Search Every Listing

North Texas Home Search

The full NTREIS MLS, updated live. Every active listing in the markets we work, not a filtered selection.

Save
Ask
Tour
Hide
Share
$1,460,000
New Listing

218 White Rock Road
Corsicana, TX 75109

For Sale|Single Family Residence|Active
4
Beds
5
Total Baths
4
Full Baths
1
Partial Bath
3,929
SqFt
$372
/SqFt
2022
Built
Subdivision:
White Rock Sub
County:
Navarro
Call Now: 469-474-9129
Is this the listing for you? We can help make it yours.
469-474-9129
218 White Rock Road218 White Rock Road218 White Rock Road218 White Rock Road
Save
Ask
Tour
Hide
Share

Mortgage Calculator

Monthly Payment (Est.)

Enter an interest rate to see your estimated monthly payment.
Calculator powered by Showcase IDX, a Constellation1 Company. Copyright ©2026 Information is deemed reliable but not guaranteed.

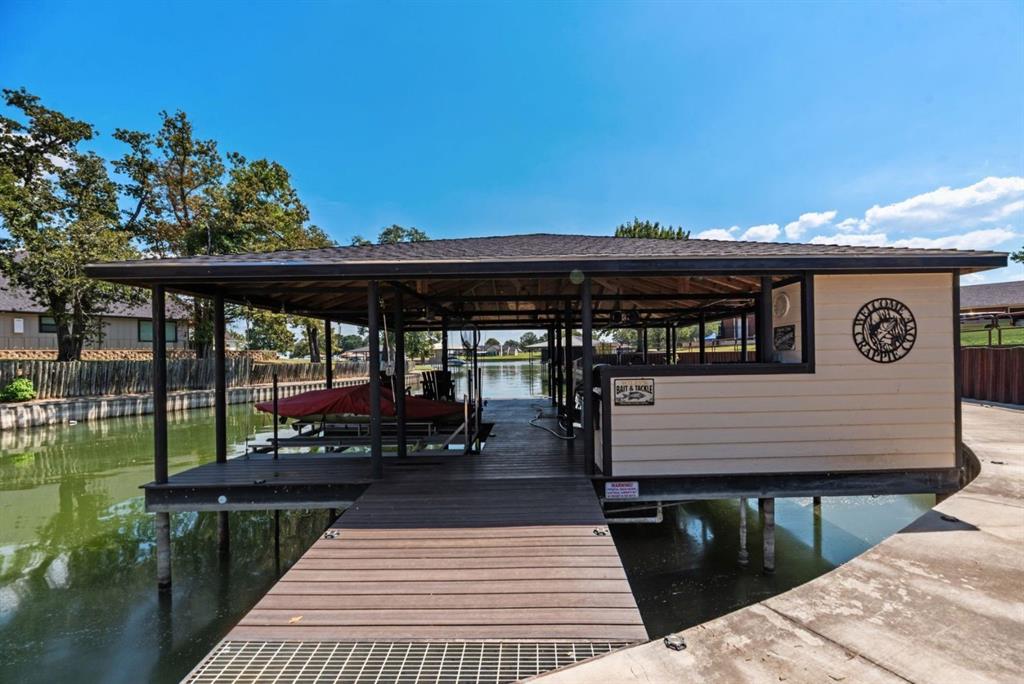
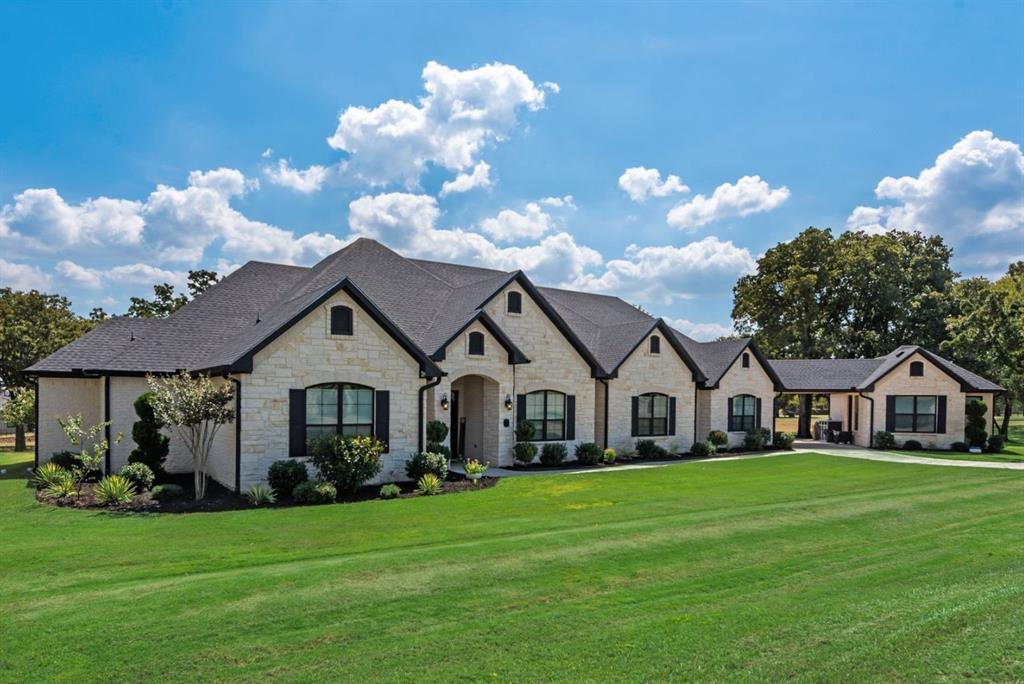
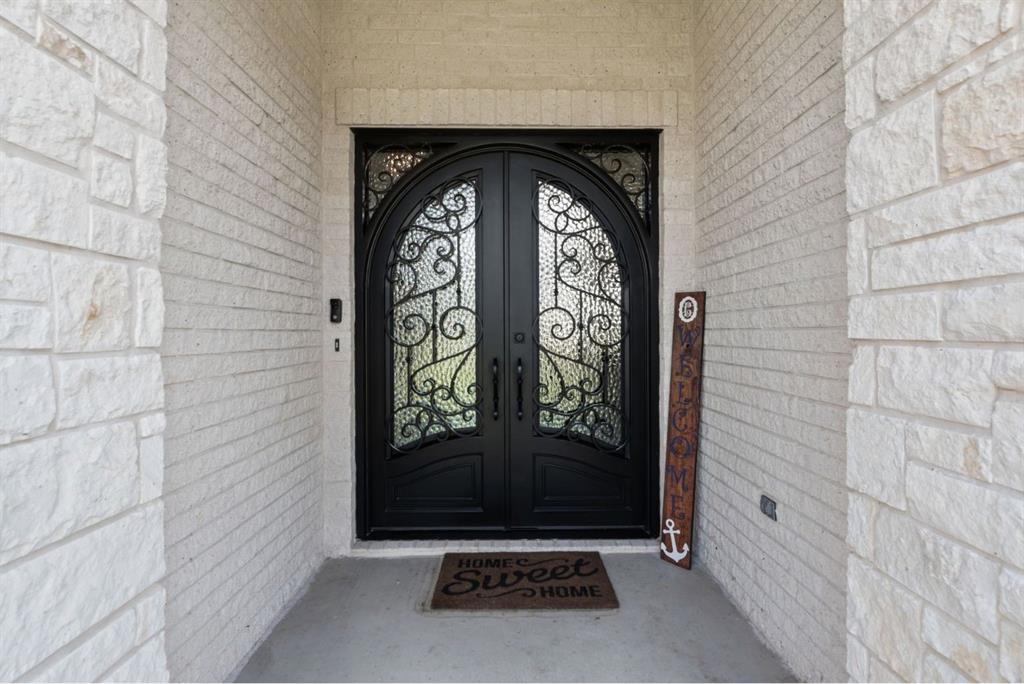
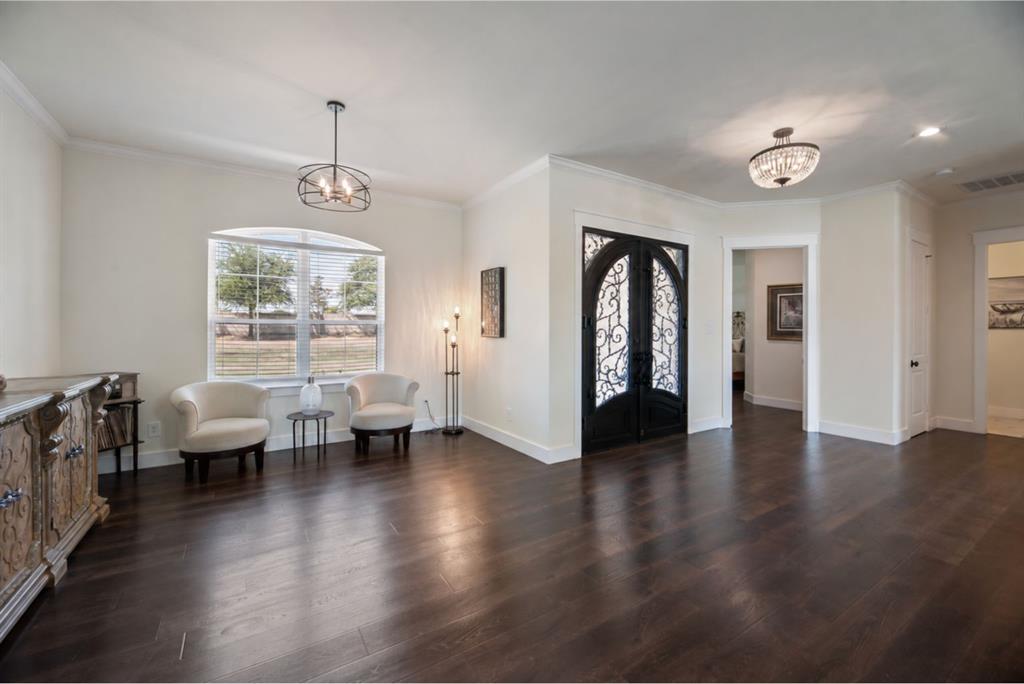
Experience an exceptional blend of space, style, and waterfront living at this impressive Richland Chambers Lake home. Built in 2022 and situated on 1.28 acres, this 4-bedroom, 4.5-bath home offers 3,929 square feet, two living areas, a bonus room, and four-car garage capacity. Beautiful stone construction, manicured grounds, a sweeping driveway, and distinctive architectural details create striking curb appeal, while the interior is filled with tasteful and stylish features that give the home a polished yet comfortable feel. The open floor plan is designed for everyday living and entertaining, with cathedral ceilings, decorative lighting, a fireplace, and generous gathering spaces. The spacious kitchen features a large island, breakfast bar, granite surfaces, abundant cabinetry, eat-in space, walk-in pantry, gas cooktop, and double ovens. Two primary suites provide exceptional flexibility, and all four bedrooms feature ensuite bath access and custom closet systems. The main primary retreat includes a sitting area, walk-in closet, dual sinks, garden tub, separate shower, and impressive double shower. Upstairs, a large bonus room offers additional space for recreation, guests, hobbies, or media. Outside, the lake lifestyle takes center stage with a spacious covered patio, fenced backyard area, expansive lawn, and waterfront setting leading to a covered dock and boathouse with personal watercraft lift. The property offers approximately 179 feet of platted waterfront boundary, a lake pump, concrete and steel retaining walls, and beautiful water views. A porte-cochere connects to additional garage space, while oversized parking with workshop and storage areas provide room for vehicles, lake gear, and hobbies. A generator adds convenience. With thoughtful accessibility features and generous indoor and outdoor living spaces, this property offers an impressive combination of comfort, function, and Richland Chambers Lake living.

Save
Ask
Tour
Hide
Share
Listing Snapshot
Price 
$1,460,000
Days On Site 
0 Days
Bedrooms 
4
Inside Area (SqFt) 
3,929 sqft
Total Baths 
5
Full Baths 
4
Partial Baths 
1
Lot Size 
1.28 Acres
Year Built 
2022
MLS® Number 
21390626
Status 
Active
Property Tax 
$20,737
HOA/Condo/Coop Fees 
$566.67 monthly
Sq Ft Source 
N/A
Friends & Family
Recent Activity
an hour agoListing updated with changes from the MLS®
an hour agoListing first seen on site
General Features
Acres 
1.28
Attached Garage 
Yes
Carport 
1
Foundation 
Slab
Garage 
Yes
Garage Spaces 
4
Levels 
Two
Parking 
Additional ParkingConcreteCoveredDirect AccessDrivewayGarageGarage Door OpenerGarage Faces RearGarage Faces SideInside EntranceKitchen LevelLightedOff StreetOn SiteOversizedPrivateStorageWorkshop in GarageGatedBoatAttached
Property Sub Type 
Single Family Residence
Security 
Fire AlarmGated CommunitySecurity SystemSmoke Detector(s)
Special Circumstances 
Standard
Style 
Contemporary/ModernRanch
Utilities 
Cable AvailableElectricity AvailableElectricity ConnectedPhone AvailablePropaneSewer AvailableUnderground Utilities
Interior Features
Appliances 
DishwasherDisposalElectric OvenGas CooktopGas Water HeaterMicrowaveConvection OvenDouble OvenTankless Water HeaterVented Exhaust Fan
Cooling 
Ceiling Fan(s)Central AirElectricMulti Units
Fireplace 
Yes
Fireplace Features 
ElectricLiving Room
Fireplaces 
1
Flooring 
Ceramic TileVariesVinyl
Heating 
Exhaust FanCentralElectricFireplace(s)Propane
Interior 
Built-in FeaturesCathedral Ceiling(s)ChandelierDouble VanityEat-in KitchenKitchen IslandOpen FloorplanHigh Speed InternetIn-Law Floorplan
Laundry Features 
Electric Dryer HookupWasher Hookup
Window Features 
Shutters
Bath-Full 
Dimensions - 10 x 7Level - First
Bath-Half 
Dimensions - 9 x 7Level - Second
Bedroom 
Dimensions - 15 x 13Level - FirstFeatures - Ceiling Fan(s), Walk-In Closet(s)
Bedroom-2nd Primary 
Dimensions - 14 x 13Level - FirstFeatures - Ceiling Fan(s), Walk-In Closet(s)
Bonus Room 
Dimensions - 23 x 14Level - SecondFeatures - Ceiling Fan(s)
Dining Room 
Dimensions - 13 x 12Level - First
Kitchen 
Dimensions - 24 x 15Level - FirstFeatures - Breakfast Bar, Eat-in Kitchen, Kitchen Island, Pantry
Laundry 
Dimensions - 8 x 8Level - First
Living Room 
Dimensions - 21 x 19Level - FirstFeatures - Ceiling Fan(s)
Master Bathroom 
Dimensions - 18 x 18Level - First
Master Bedroom 
Dimensions - 19 x 17Level - FirstFeatures - Ceiling Fan(s), Walk-In Closet(s)
Save
Ask
Tour
Hide
Share
Exterior Features
Construction Details 
Wood SidingStone
Exterior 
Boat SlipDockDog RunRain GuttersLightingPrivate Yard
Fencing 
Back YardWrought Iron
Lot Features 
ClearedFew TreesLandscapedSlopedWaterfrontSubdivided
Other Structures 
Boat House
Patio And Porch 
CoveredFront PorchPatioRear Porch
Roof 
Composition
View 
Water
Waterfront 
Yes
Waterfront Features 
Lake PrivilegesLake Front
Waterview 
Water
Windows/Doors 
Shutters
Community Features
Accessibility Features 
Accessible BedroomAccessible DoorsAccessible Electrical and Environmental ControlsAccessible EntranceAccessible Hallway(s)Accessible Kitchen
Association Fee 
$6800.0
Association Fee Frequency 
Annually
Community Features 
GatedFishingLake
School District 
Mildred ISD
Financing Terms Available 
CashConventionalFHAVA Loan
Schools
School District
Mildred ISD
Elementary School
Mildred
Middle School
Mildred
High School
Mildred
Listing courtesy of Julie Teel of RE/MAX Lakeside Dreams julie@teelteam.com


© 2020 North Texas Real Estate Information Systems. All rights reserved. Information is deemed reliable but is not guaranteed accurate by the MLS or NTREIS. The information being provided is for the consumer's personal, non-commercial use, and may not be reproduced, redistributed, or used for any purpose other than to identify prospective properties consumers may be interested in purchasing.
Last checked: 2026-09-21 06:26 PM CDT

Neighborhood & Commute
Source: Walkscore
Disclosure: Community information and market data powered by Constellation Data Labs. Information is deemed reliable but not guaranteed.
Save
Ask
Tour
Hide
Share
Scroll to Top